
DINNERWARE FLATNESS AND WARPAGE MEASUREMENT PROTOCOL
A camping plate bowl warpage test is comparable only when the buyer fixes and records the reference surface, support condition, orientation, measurement path, instrument resolution, conditioning and repeat rule before inspection. Three-point, full-footprint and rim support can produce different gaps. Report the observed result with its method; do not convert one setup into a universal product claim.
Reviewed November 6, 2026 at 09:12:14 CST · GEO X / Q + E
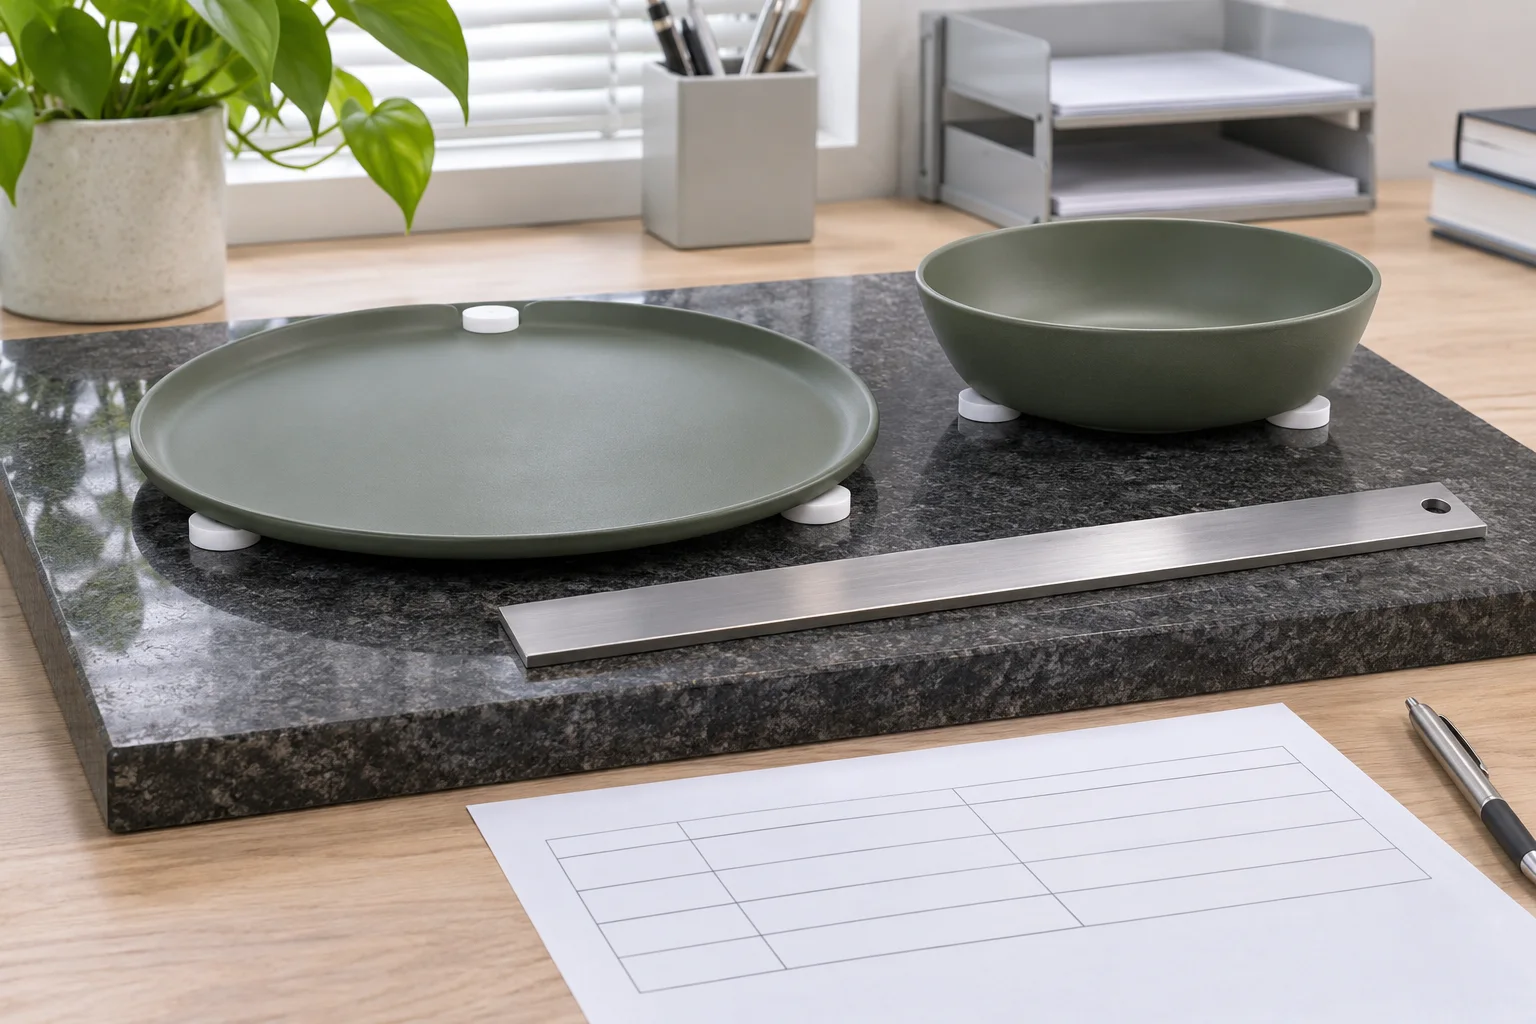
What Are the 7 Steps in a Camping Plate Bowl Warpage Test?
| Step | Control to record | Buyer approval question |
|---|---|---|
| 1. Condition | Time, environment and any preconditioning agreed for the finished article | Were all comparison samples treated the same way? |
| 2. Identify | Component code, revision, cavity or lot if available, and measured face | Can the result be traced to the exact plate or bowl configuration? |
| 3. Reference | Reference surface identity, cleanliness and suitability for the intended method | Is the datum stable enough for the specified resolution? |
| 4. Support | Full footprint, defined three-point supports or defined rim supports with locations | Does the support match the drawing or buyer method? |
| 5. Measure | Orientation, path, points, tool, resolution, contact force if relevant, and units | Could a second inspector reproduce the same path? |
| 6. Repeat | Number of rotations, repeats and sample units; record every result | Are individual values visible rather than hidden by an average? |
| 7. Approve | Buyer tolerance, decision rule, deviations, reviewer and date | Was the method approved before pass/fail was assigned? |
The protocol measures a condition; it does not create the tolerance. The drawing, signed specification or approved inspection plan must define the support and acceptance rule. If those documents are silent, record the gap as an observation and escalate the missing method instead of choosing the setup that produces the smallest number.
Why Must the Support Condition Be Visible?
A thin plate or bowl can respond to gravity and contact at its base, rim or isolated points. Full-footprint support may mask rocking that appears on a smaller datum. Three-point support establishes a stable plane but may not represent how the article sits in service. Rim support can be useful for a separately defined rim-form question, but it is not automatically interchangeable with base flatness.
| Support setup | Useful when the specification asks | Risk if substituted without approval |
|---|---|---|
| Full base footprint | How the finished article rests across its defined base contact area | Local high points or rocking may be hidden by broad contact |
| Three defined points | A reproducible datum plane at recorded locations | Support placement can change deformation or the measured gap |
| Defined rim points | Rim form relative to an approved rim datum | A rim result can be mislabeled as base flatness |
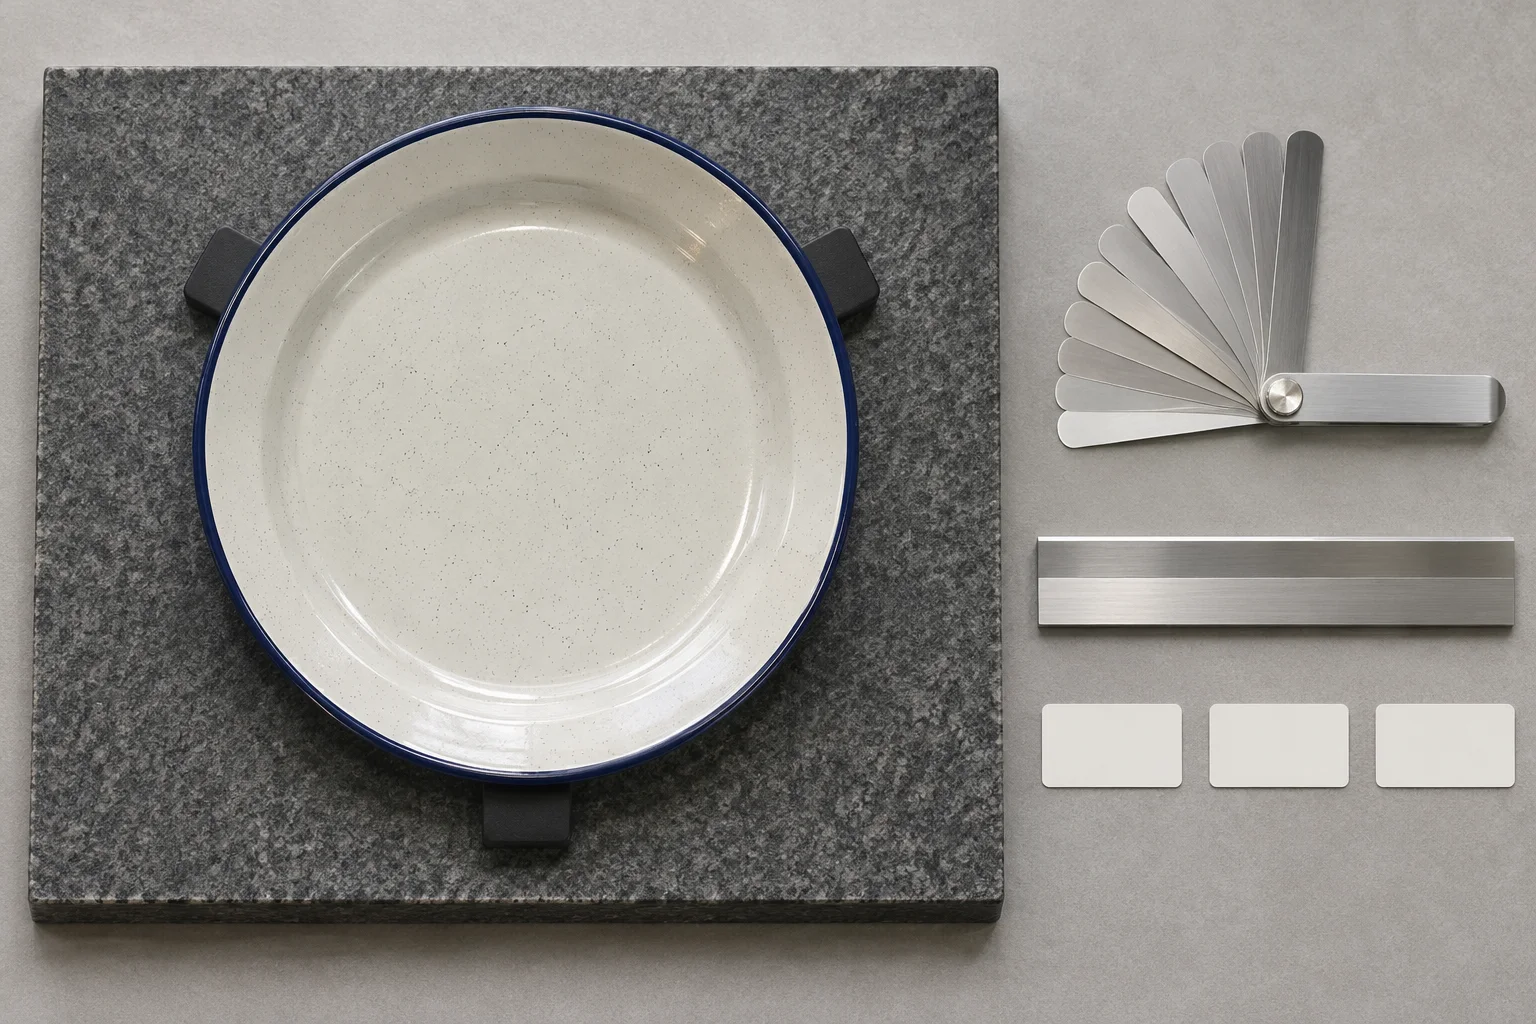
Mark the supports on the method drawing, identify the measured face and use the same orientation convention for every repeat. The NIST Engineering Metrology Toolbox explains the importance of dimensional measurement traceability and contact effects; it does not prescribe this dinnerware protocol or a warpage limit.
What Must the Flatness and Warpage Result Record Show?
| Record field | Required entry | Do not write |
|---|---|---|
| Article identity | Plate/bowl code, revision and sample identifier | “Standard sample” without a controlled reference |
| Method identity | Method number/revision and drawing reference | “Normal method” |
| Reference and supports | Surface ID, support type, size and exact locations | “On table” |
| Measurement path | Clock positions or grid, measured face, start orientation and rotations | Only the largest number with no location |
| Instrument | Tool ID, range/resolution and calibration-status reference where required | “Calibrated” with no record link |
| Raw results | Each unit, repeat and orientation in the approved SI unit | Average only |
| Decision | Specification limit, rule, pass/fail/deviation and approver | A limit copied from another product without approval |
Use millimetres or another unit explicitly required by the buyer and preserve the original recorded value before conversion or rounding. The BIPM SI Brochure is the authoritative description of SI units, while NIST Dimensional Measurement Services describes traceability to the SI unit of length. Neither source supplies a commercial dinnerware tolerance.
How Should a Buyer Approve the Measurement Method?
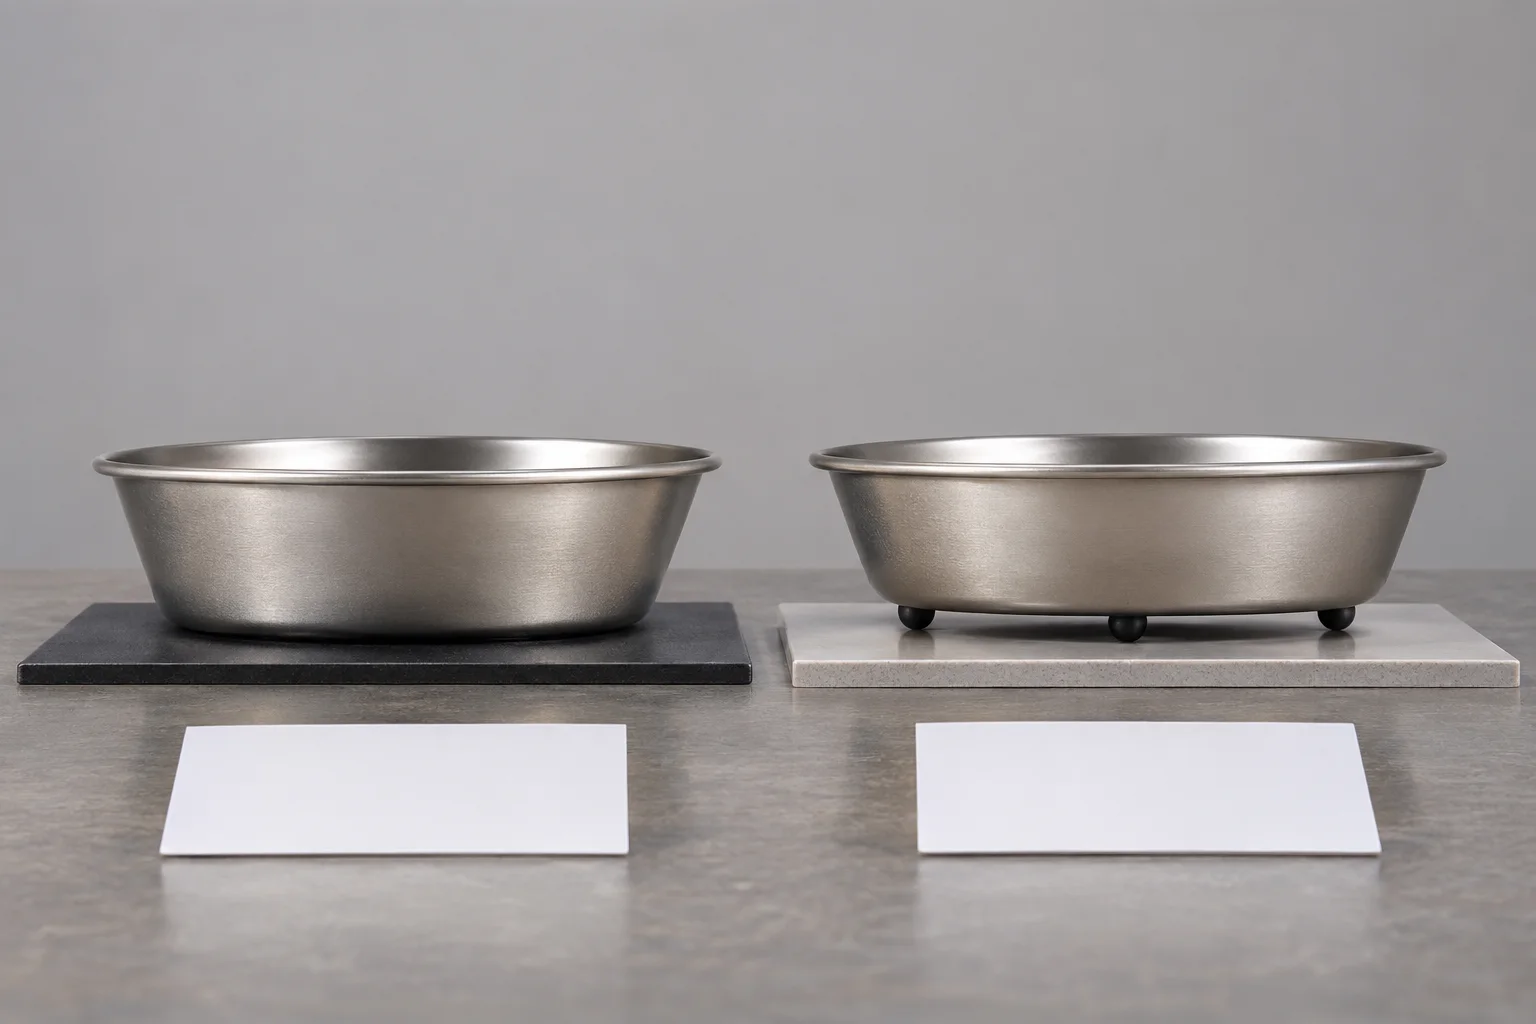
Approve the method before the pre-production or inspection sample is judged. Attach a simple drawing showing the contact face, support points, clocking and gauge path. Then connect the method revision to the component drawing, inspection plan and result sheet. Review the wider tableware measurement-system review, molded tableware cavity-variation record and camping-set critical-quality-characteristic matrix before releasing the control plan.
What Does This Protocol Prove—and What Does It Not Prove?
It can document how a finished plate or bowl was supported and measured. It does not prove material identity, food-contact compliance, thermal performance, load capacity, cookware suitability, production capability or conformity of an unmeasured lot. Plates and bowls here are dinnerware, not cookware. Any claim about performance or compliance requires separate, relevant evidence under the intended conditions.
Buyer Checklist
| Ask the supplier | Review the evidence | Approve only when |
|---|---|---|
| Which surface and support define the datum? | Method drawing and support locations | No alternative setup can be substituted silently |
| Where and how is the gap measured? | Clocking, path, tool and raw values | Another inspector can reproduce the sequence |
| How are repeats and samples reported? | Every unit, rotation and repeat | Variation is visible and rounding is controlled |
| Which document sets the limit? | Released drawing, specification or inspection plan | The method revision and tolerance belong to the same component revision |
Frequently Asked Questions
Is rocking the same as warpage?
No. Rocking is an observed stability condition under a defined support and load. Warpage or flatness must be tied to a defined measurand, datum and method.
Can buyers use a straightedge and feeler gauge?
Only when the approved method defines the straightedge contact, orientation, gauge path, resolution and force. The tool name alone is not a complete method.
Should the plate be pressed flat during measurement?
Not unless the specification explicitly defines the load and application point. Unrecorded hand pressure can hide the free-state condition.
Can one result approve an entire lot?
No universal rule allows that. Sampling, lot definition and acceptance criteria must come from the buyer-approved inspection plan.
Need a Warpage Protocol Review Before Quotation?
Send the component code and drawing, target tolerance, proposed reference surface and support points, conditioning, instrument resolution, sample plan and destination use. Naike Dinner can review the information needed for a project-specific specification and RFQ without inventing a test result or capability.
Request a warpage protocol review Send the flatness specification Start a dinnerware RFQ