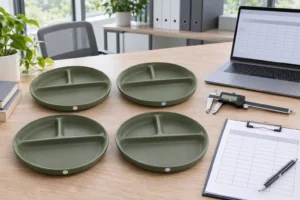

A tableware measurement system review asks whether the complete method—not only the instrument display—can distinguish acceptable product from out-of-tolerance product. Buyers should connect the drawing tolerance to resolution, calibration scope, measurement uncertainty, fixture, operator method, environment and repeatability before using results for release.
Direct answer: a measuring tool can resolve a product tolerance only when its resolution is fine enough for the buyer’s declared decision rule and the complete method produces repeatable results with suitable uncertainty. A current calibration label alone is insufficient. Record the characteristic, tolerance width, tool range and resolution, calibration scope, method, repeated readings and release rule before approval.
Can the Measuring Tool Resolve the Product Tolerance?
First calculate the total tolerance width from the released drawing. For a bilateral requirement of nominal ±t, the width is 2t. For a limit specification, subtract the lower limit from the upper limit. Then compare that width with the instrument resolution using the buyer’s documented discrimination policy.
1. Calculate the decision width
Tolerance width = upper specification limit − lower specification limit. Do not use the nominal value or one side of a bilateral tolerance by mistake.
2. Apply the declared policy
Resolution count = tolerance width ÷ instrument resolution. The buyer must define the acceptable count or ratio for this project. This article does not impose a universal 10:1 rule.
3. Check the complete system
A favorable display ratio can still fail when uncertainty, fixture force, part flexibility, temperature, datum access or operator repeatability is unsuitable.
Illustrative calculation only: if a drawing permits 0.40 mm total width and a candidate tool displays 0.01 mm increments, the displayed resolution count is 40. That is not proof of accuracy or release suitability; it is one input to the worksheet. Replace both values with the approved project data.
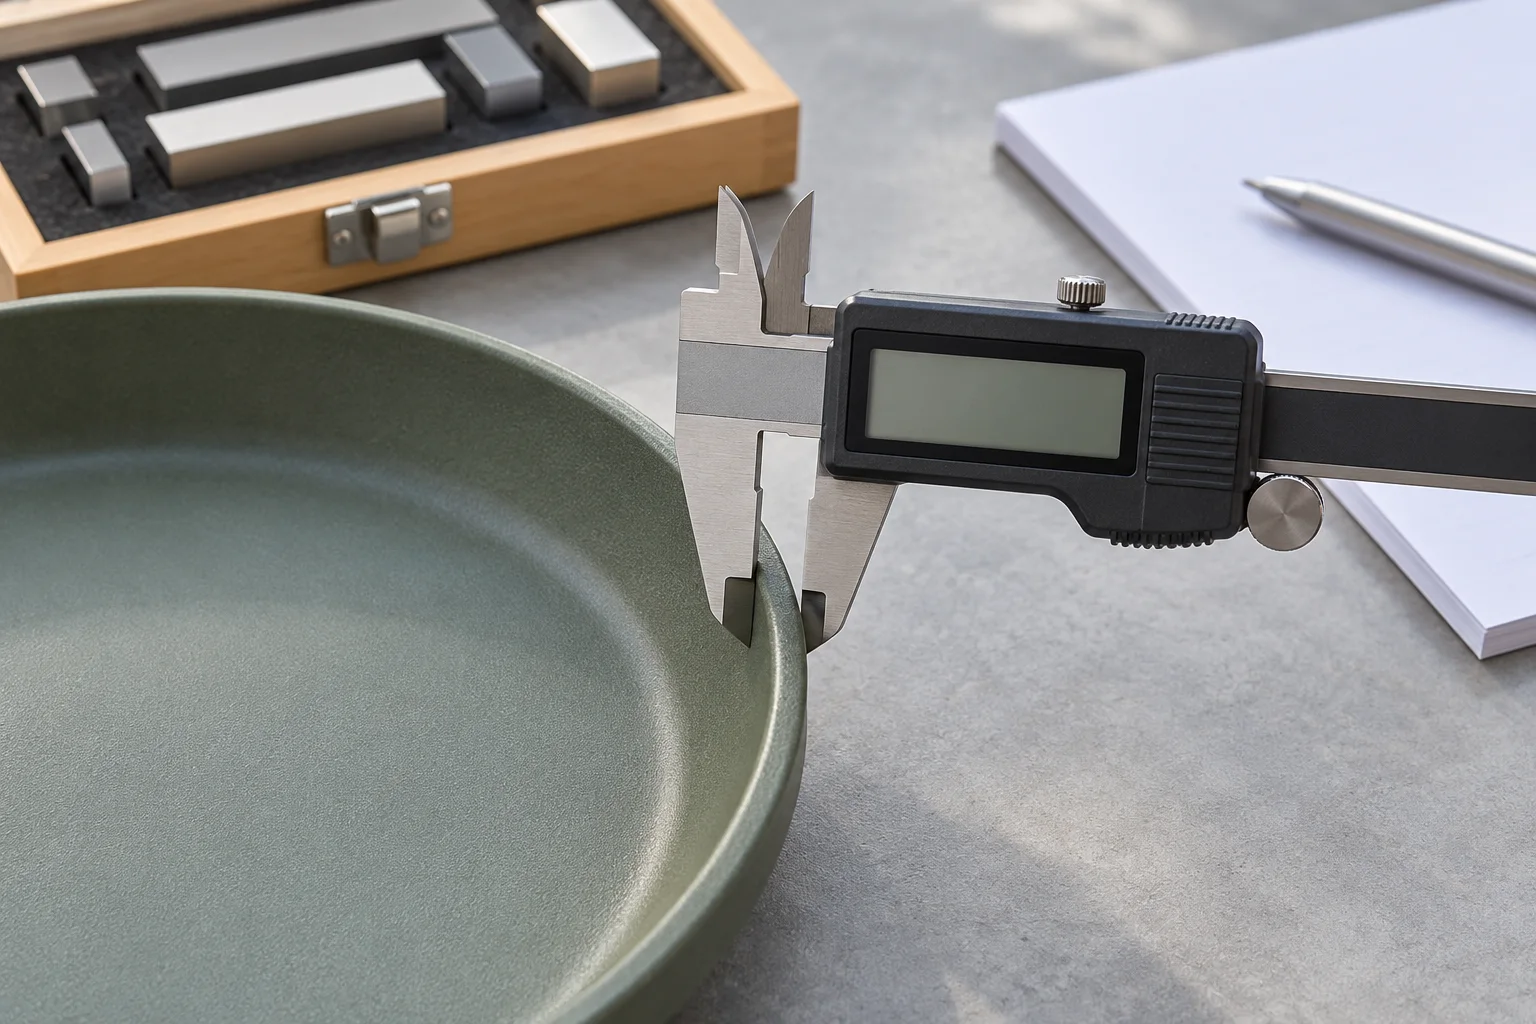
What Is the Difference Between Resolution, Accuracy, Uncertainty and Repeatability?
| Term | Buyer question | What the record should show |
|---|---|---|
| Resolution | What is the smallest displayed increment? | Tool model/range and stated increment at the used range |
| Accuracy / maximum permissible error | How close may indicated values be to reference values under stated conditions? | Applicable specification and range, without treating it as uncertainty |
| Measurement uncertainty | How much doubt is associated with the result? | Relevant uncertainty or decision-rule input for the method and range |
| Repeatability | Can the same method reproduce readings on the same feature? | Repeated readings, spread and defined operator/fixture conditions |
| Reproducibility | Do operators, stations or fixtures agree? | Comparison plan where the release risk warrants it |
| Calibration | Was the instrument compared with traceable references in the relevant range? | Instrument ID, certificate, points, results, uncertainty and validity status |
| Traceability | Can the result be related to a reference through a documented chain? | Documented chain and uncertainty contributions tied to the result |
NIST explains measurement uncertainty as essential context for a measurement result and describes metrological traceability as a property of a result, not merely a tool or laboratory label. The BIPM’s International Vocabulary of Metrology provides the underlying terminology.
Use This Gauge Resolution and Calibration Suitability Worksheet
Complete one row for every release characteristic. A blank field means the measurement system is not ready for approval. Values and acceptance policies remain project-specific.
| Worksheet field | Buyer entry / calculation | Approval evidence | Decision if incomplete |
|---|---|---|---|
| 1. Characteristic and datum | Component code, drawing revision, feature and datum | Released drawing and marked measurement location | Hold method approval |
| 2. Specification limits | Nominal, lower limit, upper limit and units | Controlled specification, not an email-only value | Resolve requirement conflict |
| 3. Tolerance width | Upper limit − lower limit | Checked calculation and revision | Do not assess resolution |
| 4. Buyer discrimination policy | Required resolution count or other decision policy | Buyer-approved rule and rationale | Escalate; do not invent a ratio |
| 5. Candidate instrument | Type, maker/model, ID, range and resolution | Instrument specification and asset record | Select another method/tool |
| 6. Resolution calculation | Tolerance width ÷ resolution | Calculated count compared with declared policy | Fail or seek approved alternative |
| 7. Calibration suitability | Status, range, points, result and certificate uncertainty | Certificate covers the used range and instrument ID | Quarantine tool from release use |
| 8. Method and fixture | Contact points, force, orientation, fixture, zeroing and environment | Controlled work instruction with photos/drawing | Develop the method |
| 9. Repeatability check | Repeated readings and spread on a defined sample | Raw readings, operator and conditions | Investigate part/method/tool variation |
| 10. Decision rule | How uncertainty and near-limit results affect conformity | Approved release/guard-band rule and authority | No pass/fail release |
| 11. Suitability conclusion | Approved, conditionally approved or rejected | Approver, date, revision and next review trigger | Keep status open |
For connected records, align this worksheet with the drawing review, preserve first-production readings in the first article inspection record, and transfer only approved characteristics to the pre-shipment inspection release sheet.
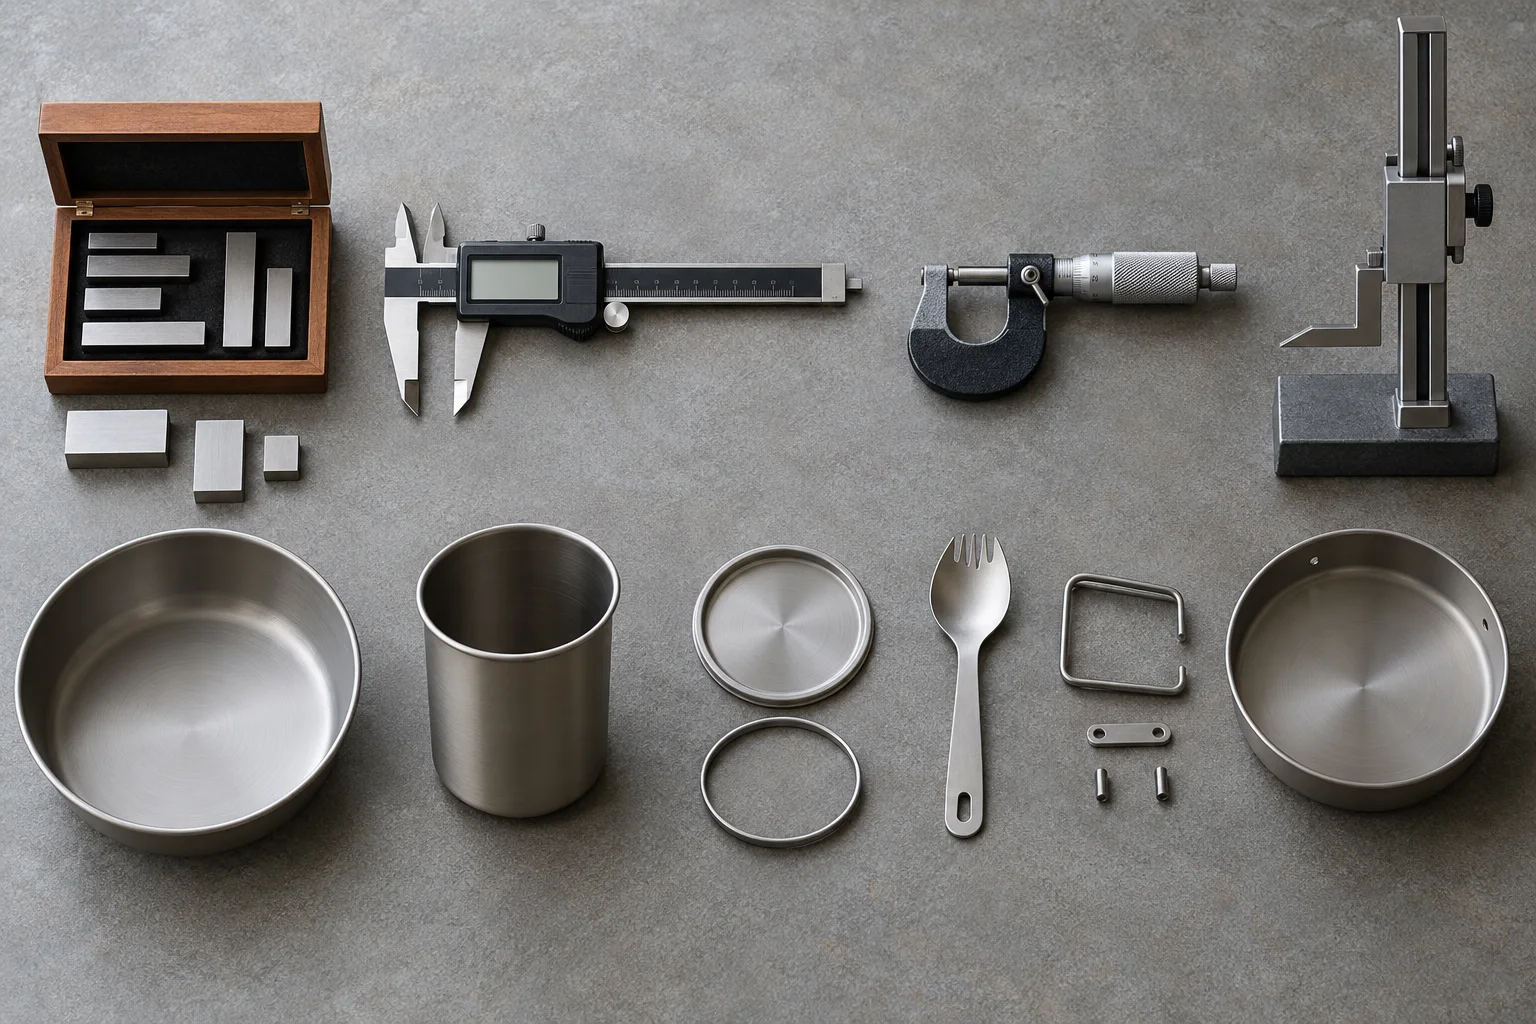
Does a Valid Calibration Certificate Prove the Tool Is Suitable?
No. Calibration can show how one identified instrument performed against references at stated points and conditions. It does not automatically prove that the resolution, calibrated range, uncertainty, contact geometry, force, fixture or repeatability is suitable for a flexible plate, curved bowl, cup rim or nested-set interface.
Match instrument ID, model, serial number, calibration date, validity status and certificate revision.
Confirm the used range and relevant measurement mode are represented by the reported calibration points and results.
Confirm the project method controls datum, contact, force, orientation, environment and operator steps.
A “calibrated” sticker without the certificate and range review is not a completed suitability decision. Likewise, a certificate can remain valid while the chosen jaw geometry cannot access the required datum.
How Should Buyers Approve the Tableware Measurement Method?
- Freeze the requirement. Confirm component, drawing revision, datum, units and limits.
- Screen the instrument. Compare range and resolution with the buyer’s documented policy.
- Review calibration evidence. Check identity, points, results, uncertainty and status for the used range.
- Define physical contact. Record orientation, contact points, contact force, zeroing, fixture and handling of flexible parts.
- Run repeated readings. Keep raw values; do not retain only an average.
- Approve the decision rule. Define how uncertainty and near-limit results are treated and who may authorize a deviation.
- Link continuing control. Add recalibration, damage, repair, method change and drawing change as review triggers.
Use the camping set CTQ tree to decide which characteristics deserve this level of control. Do not measure every visible feature merely because a tool is available.
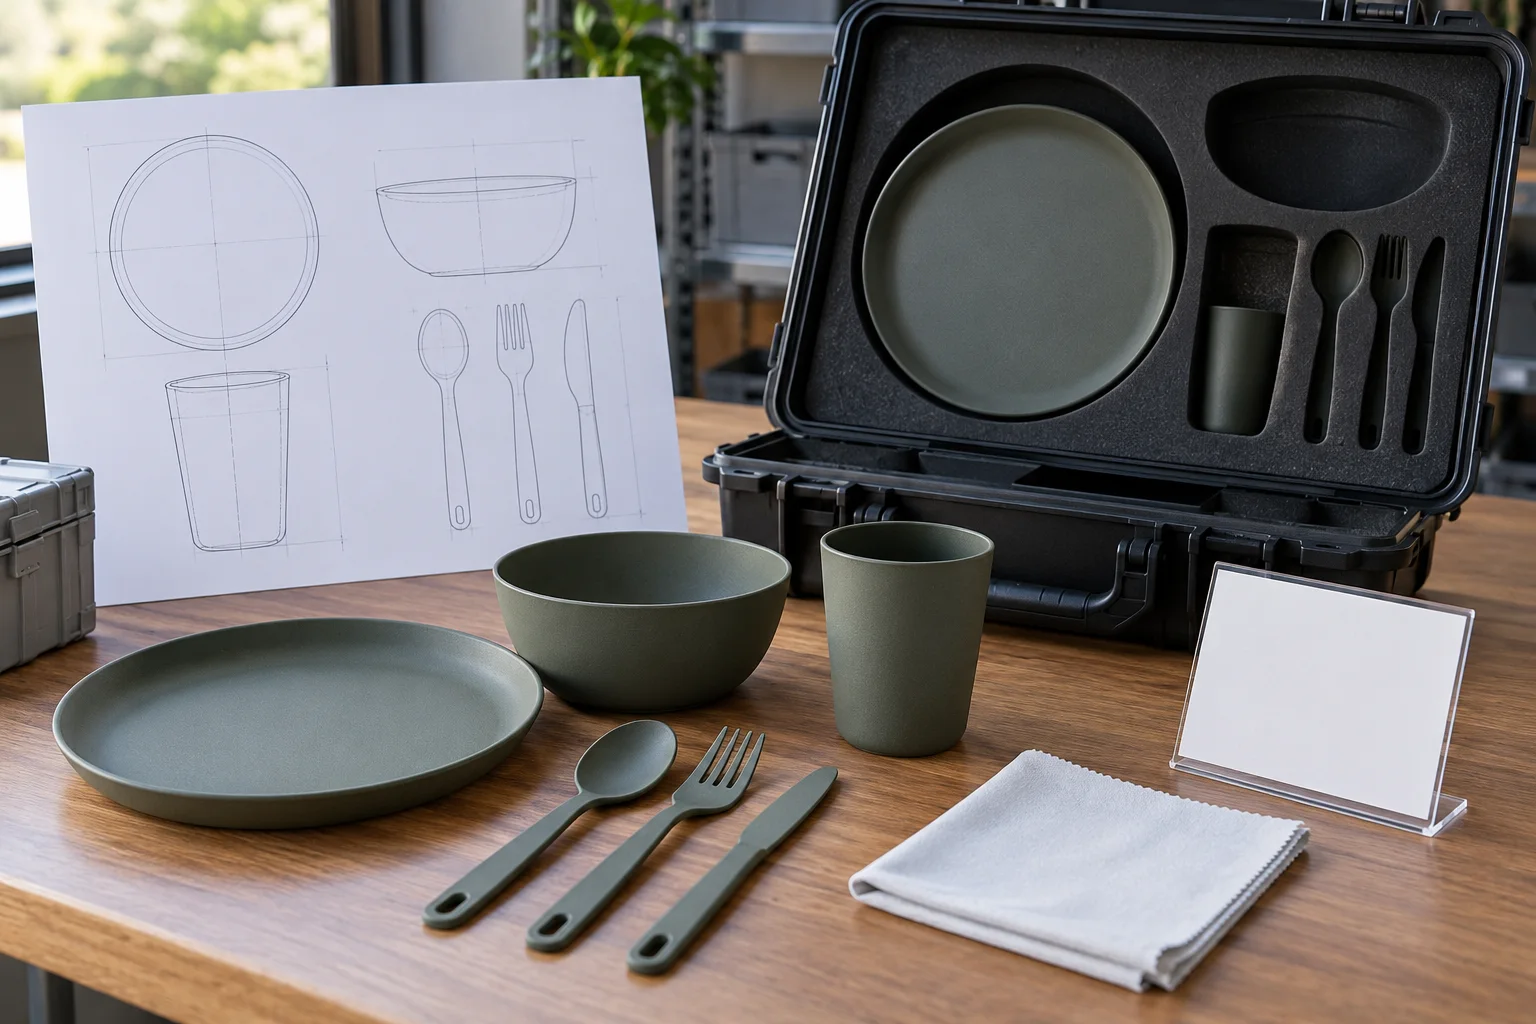
What Inputs Are Needed for a Measurement System Review?
Released limits, criticality, intended release decision, discrimination policy, destination requirements and deviation authority.
Tool specification, instrument ID, calibration record, method/fixture, raw repeat readings, environment and sample identity.
Calculation, evidence references, suitability conclusion, conditions, approver, effective revision and re-review triggers.
Buyer Questions About Gauge Suitability
Is a 10:1 resolution ratio always required?
No universal ratio is imposed here. The buyer should document the policy appropriate to the risk, tolerance, method, uncertainty and governing procedure. Record the chosen rule instead of assuming one.
Can a digital caliper measure every tableware feature?
No. Curved surfaces, flexible walls, inaccessible datums, thin rims and soft materials may require a different contact system, fixture or non-contact method.
Can resolution be used as accuracy?
No. Resolution is the displayed increment. Accuracy or permissible error, uncertainty and repeatability are separate properties and must not be inferred from the number of display digits.
What happens when readings are close to the limit?
Apply the approved decision rule, including the treatment of uncertainty. Do not silently round a result or change the method after seeing the value.
Does this worksheet certify a product?
No. It organizes a measurement-system decision. A completed project record still depends on exact drawings, tools, calibration evidence, samples, methods and authorized results.
Request a Tableware Measurement System Review
Send the component drawing, tolerance limits, sample identity, candidate gauge details, calibration certificate, measurement method and release policy. Naike Dinner can organize the evidence into a gauge resolution and calibration suitability worksheet before quotation, sampling or first-article approval.
Send the tolerance and gauge briefRequest method reviewPrepare a B2B quality inquiry
Updated . Evidence scope: buyer decision support. Nothing in this guide verifies a specific product, instrument, calibration, certificate, test result, lot, MOQ, price, capacity, lead time or performance claim.